
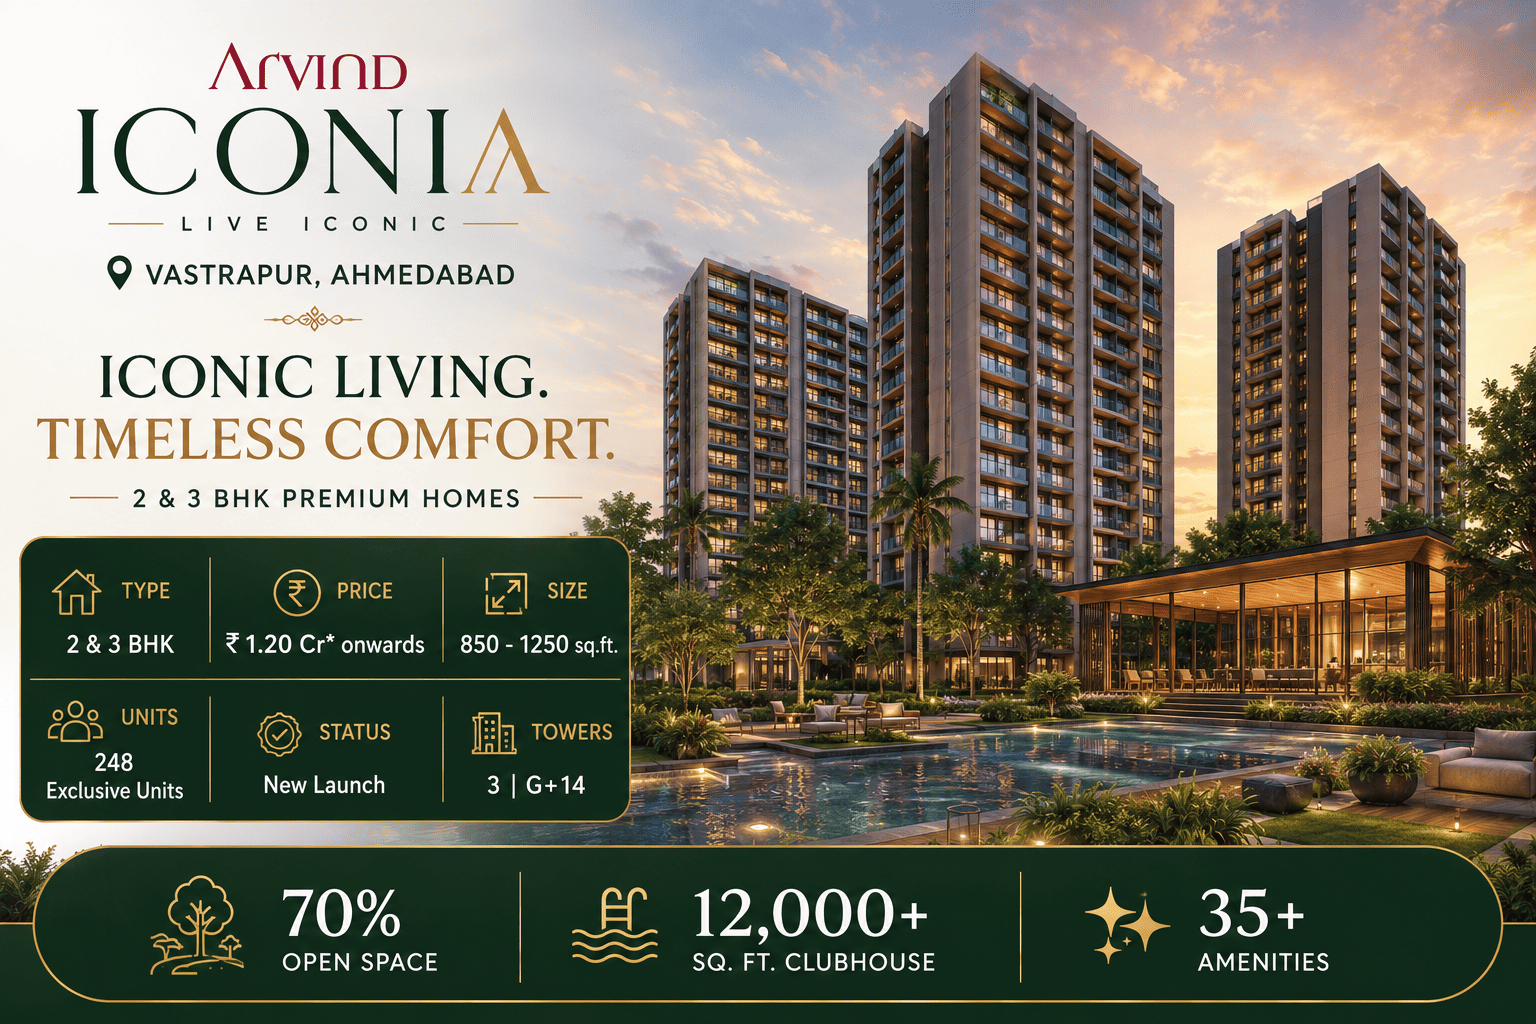
Arvind Iconia is a premium residential project planned in Vastrapur, Ahmedabad, offering thoughtfully designed 2 and 3 BHK homes for families looking for modern living in one of the city’s established residential locations. The project is being developed by Arvind SmartSpaces, the real estate arm of the Lalbhai Group. The developer has been active in residential, commercial, industrial and retail real estate and has established a presence in Gujarat and Karnataka.
The project is planned across approximately 3.2 acres and focuses on creating a comfortable and low-density residential environment. With only 248 exclusive residential units, three towers and a G+14 structure, the development is designed for people who prefer a more private community instead of a highly crowded residential complex. The project offers 2 and 3 BHK residences with sizes ranging from approximately 850 sq. ft. to 1,250 sq. ft.
The concept behind Arvind Iconia is to combine a well-connected city location with modern homes and lifestyle facilities. For today’s homebuyers, a good apartment is not only about the size of the living room or number of bedrooms. People also look for open spaces, recreation areas, security, fitness facilities, children’s spaces and a peaceful environment. This project attempts to bring these requirements together within one residential development.
The project is positioned as a new launch and is planned with around 70 percent open space. This large open area can help create a more open feeling within the development and provide residents with spaces for walking, relaxation and outdoor activities. The project also includes a clubhouse of more than 12,000 sq. ft. along with a range of lifestyle facilities.
Arvind Iconia About
Understanding the Arvind Iconia about details is important before considering the project for purchase or investment. The development is designed as a premium residential community with 2 and 3 BHK apartments. It is spread across around 3.2 acres and includes three high-rise towers planned with a G+14 configuration.
The project has been planned with approximately 248 exclusive units, which gives it a comparatively low-density character. The idea of low-density development can be attractive for families who want better privacy and a less crowded residential atmosphere. Instead of having a very large number of apartments within a small land parcel, the project focuses on a limited number of homes.
The developer, Arvind SmartSpaces, is part of the Lalbhai Group and was established in 2009. According to the company’s official information, it focuses on creating real estate solutions with an emphasis on quality, thoughtful planning and customer experience. The company has developed projects across different real estate segments and has a strong presence in Ahmedabad and other Indian cities.
For Arvind Iconia, the development plan combines residential towers with open areas and lifestyle spaces. The project is also described as having more than 35 amenities, making it suitable for families with different lifestyle needs. The presence of a large clubhouse and open spaces adds another layer to the residential experience.
The project is presented as RERA approved with registration number PR/GJ/240816/008800, based on the project information provided. Buyers should always verify the latest registration details and approved documents directly through the official regulatory records before making a booking or financial commitment.
Arvind Iconia Location
The Arvind Iconia Location is one of the key factors that can influence both end-use value and future property demand. Vastrapur is a well-known residential and commercial area of Ahmedabad. It is surrounded by established neighbourhoods, educational institutions, commercial destinations, shopping areas, restaurants and important city roads.
Living in an established part of Ahmedabad can provide an advantage because residents generally do not have to depend entirely on newly developing infrastructure. Existing roads, social infrastructure and daily-use facilities can make regular life more convenient. For working professionals, families and investors, location is often one of the first things considered while selecting a home.
Vastrapur is also known for its connection with several important parts of Ahmedabad. The wider area provides access to business districts, educational institutions, shopping destinations and entertainment zones. This makes the location relevant for both families and professionals who want to stay within the developed urban part of the city.
The Arvind Iconia Location also benefits from the overall development of Ahmedabad. The city has continued to expand its residential, commercial and infrastructure network, creating demand for homes in well-connected neighbourhoods. However, buyers should personally check their preferred routes, travel times and nearby facilities before purchasing because actual commuting time can vary depending on traffic and time of day.
For families, the location can be particularly useful because everyday requirements such as schools, healthcare, shopping and recreational facilities are important parts of modern urban living. A home may have excellent interiors, but its practical value can be reduced if residents have to travel long distances for basic services. A well-established location helps reduce this problem.
Arvind Iconia Price
The Arvind Iconia Price is an important consideration for buyers comparing premium apartments in Vastrapur and surrounding Ahmedabad locations. Based on the project information provided, the starting price for a 2 BHK apartment is approximately ₹1.20 crore onwards, while the 3 BHK Luxe apartments are available from approximately ₹1.80 crore onwards.
Property prices can change depending on the apartment size, floor, tower, view, specifications, availability, payment plan, government charges and other applicable costs. Therefore, the advertised starting price should not automatically be treated as the final purchase amount.
For a buyer, the actual cost can include several components beyond the basic apartment price. These may include registration charges, stamp duty, taxes where applicable, maintenance-related charges, parking charges, club or amenity charges and other applicable costs. Buyers should request a complete cost sheet before making a booking.
The Arvind Iconia Price also needs to be considered in relation to the project’s location, development size, apartment configuration, open space and amenities. A premium apartment is not simply priced according to carpet or saleable area. Location, builder reputation, design, community planning and available facilities can also influence the overall market positioning.
The 2 BHK homes may be suitable for smaller families, couples and buyers looking for a premium home without requiring a larger configuration. The 3 BHK Luxe homes can be more suitable for larger families who need additional rooms for children, guests, work-from-home requirements or personal use.
Since property prices can change with market conditions and inventory, prospective buyers should confirm the latest price directly with the authorised sales team before taking a final decision. The official Arvind SmartSpaces website provides the developer’s current corporate and project information.
Arvind Iconia 2,3 Bhk Apartments
The Arvind Iconia 2,3 Bhk Apartments are designed to address the needs of different family sizes. The project offers 2 BHK residences with approximate sizes starting from 850 sq. ft., while 3 BHK residences are planned in sizes of approximately 1,100 sq. ft. to 1,250 sq. ft.
A 2 BHK apartment is generally considered a practical choice for couples, small families and professionals. It can provide a living and dining area, bedrooms, kitchen and other required spaces without making the home unnecessarily large. For buyers who want a premium address while maintaining control over their overall property budget, a well-designed 2 BHK can be an attractive option.
The 3 BHK homes provide additional space and flexibility. A third bedroom can be used for children, guests, parents or as a home office. In today’s work environment, many families also want a dedicated workspace. A 3 BHK apartment can therefore provide greater flexibility for changing family requirements.
The apartment sizes have been planned to provide functional residential spaces while keeping the project within a premium urban format. Buyers should compare the carpet area, built-up area and other area measurements carefully instead of looking only at the advertised apartment size.
Another important factor is the floor plan. Two apartments with similar total areas can feel very different depending on how the rooms are arranged. A good floor plan should provide comfortable movement, useful room sizes, sufficient natural light and ventilation, and practical placement of the kitchen and bathrooms.
Arvind Iconia Floor Plan
The Arvind Iconia Floor Plan is an important part of the buying decision because it shows how the available space is divided inside the apartment. The project offers different layouts for its 2 BHK and 3 BHK homes, allowing buyers to choose a configuration according to their family needs and budget.
For a 2 BHK home, the layout is expected to focus on efficient use of space. The living and dining area forms the central part of the home, while the bedrooms provide private spaces for residents. The kitchen is planned as a functional area for everyday use, and balconies or openings can add to the overall feeling of openness depending on the specific unit.
The 3 BHK floor plan provides an additional bedroom and therefore offers more flexibility. Families can use one bedroom as the master bedroom, another for children and the third for guests or work. This flexibility makes 3 BHK homes particularly useful for families whose space requirements may increase over time.
When examining the Arvind Iconia Floor Plan, buyers should look beyond the number of bedrooms. They should check the carpet area, room dimensions, balcony size, kitchen arrangement, bathroom location, entrance position and available storage space. These details can have a major impact on everyday comfort.
Natural light and ventilation should also be considered. A home with good openings and suitable orientation can feel brighter and more comfortable during the day. Buyers should also check the direction of the apartment and the view from the balcony or windows before selecting a particular unit.
Another point to consider is furniture placement. Buyers can imagine where the sofa, dining table, beds, wardrobes, television and other furniture will be placed. This simple exercise can help determine whether the apartment will feel comfortable after furnishing.
The final floor plans, carpet areas and apartment specifications should always be checked against the approved project documents and the latest information supplied by the developer.
Arvind Iconia Amenties
The Arvind Iconia Amenties are planned to support different aspects of modern family life. The project includes more than 35 amenities along with a clubhouse of more than 12,000 sq. ft. and approximately 70 percent open space.
Open space is an important feature in a residential development, particularly in a busy city. Large open areas can help create a more relaxed environment and give residents space to walk, sit and spend time outdoors. For children, open areas can also provide opportunities for outdoor activities.
The clubhouse is another major part of the lifestyle offering. A large clubhouse can provide indoor spaces where residents can socialise, celebrate events, exercise or spend leisure time without leaving the community. For families, having these facilities within the residential complex can make daily life more convenient.
Fitness facilities can also be useful for residents who want to maintain an active lifestyle. Instead of travelling to an outside gym, residents can potentially use the fitness-related facilities available within the community, depending on the final amenity specifications.
Children’s spaces are another important part of a family-oriented residential project. A dedicated area for children can allow younger residents to play and interact with others within a controlled community environment.
The project also focuses on security and convenience as part of the overall residential experience. Modern apartment communities generally include controlled entry, security arrangements and other features designed to make residents feel comfortable. Buyers should verify the final specifications and operating arrangements with the developer.
The combination of open space, clubhouse facilities and multiple lifestyle amenities makes the Arvind Iconia Amenties an important part of the project’s overall appeal. However, buyers should distinguish between amenities that are proposed, under development and operational, particularly when evaluating a new-launch project.
70 Percent Open Space at Arvind Iconia
One of the notable planning features of Arvind Iconia is the proposed 70 percent open space. In a city environment where land is limited and construction density can be high, open areas can make a residential community feel less crowded.
Open spaces can be used for landscaping, walking areas, recreation and relaxation. They can also improve the visual environment of a residential project. For families with children and senior citizens, accessible outdoor spaces can be especially useful.
The open-space planning can also complement the project’s low-density approach. With around 248 units across approximately 3.2 acres, the project is positioned toward a more exclusive residential environment.
12,000 Plus Sq. Ft. Clubhouse
The clubhouse is another major feature of the development. With more than 12,000 sq. ft. of planned clubhouse space, the project aims to provide residents with a dedicated lifestyle and social environment.
A clubhouse can become a common meeting point for residents. It can be useful for fitness, recreation, social gatherings and community events. For families, this can reduce the need to travel outside the project for every recreational activity.
The actual clubhouse facilities, usable areas, operating rules and charges should be checked in the final project documents. Buyers should also understand whether specific amenities are included in the apartment price or subject to separate charges.
Low Density Living at Arvind Iconia
Low-density living is increasingly becoming an important consideration for premium homebuyers. A project with fewer apartments can potentially offer a quieter environment and lower crowding in common areas.
Arvind Iconia is planned with 248 exclusive units across approximately 3.2 acres. The project consists of three towers with a G+14 structure. This planning approach is aimed at providing a more controlled residential environment.
For many families, privacy is an important factor. A smaller residential community can create opportunities for residents to know their neighbours and develop a stronger community environment. At the same time, buyers should consider factors such as lift capacity, parking, common-area management and future maintenance because these affect everyday living.
Towers and Project Design
The project consists of three towers planned with a G+14 configuration. High-rise residential planning allows developers to use the available land efficiently while preserving a significant portion of the site for open spaces and amenities.
The three-tower design also provides a defined community structure. Buyers should check the exact tower position before selecting an apartment because different towers can have different views, sunlight conditions, road exposure and proximity to amenities.
Floor selection is another important consideration. Lower floors can be convenient for some residents, while higher floors may provide better views and greater privacy. The choice ultimately depends on the buyer’s preferences and budget.
Why Consider Arvind Iconia for Family Living?
There are several reasons why homebuyers may consider Arvind Iconia. The project combines a recognised developer, a Vastrapur location, 2 and 3 BHK configurations, open spaces and lifestyle amenities.
The project can appeal to families looking for a premium apartment in an established Ahmedabad locality. The 2 BHK apartments can suit smaller households, while the 3 BHK residences provide additional flexibility for larger families.
The low-density approach can also be attractive for people who prefer a more private environment. The large open-space component adds another positive feature for buyers who do not want to live in a heavily built-up residential complex.
The developer’s background is another consideration. Arvind SmartSpaces is the real estate arm of the Lalbhai Group and has been operating since 2009. The company states that it has developed projects across residential, industrial, commercial and retail segments.
Investment Potential of Arvind Iconia
Property investment decisions should always be based on research rather than only on marketing information. Location, builder track record, project quality, price, connectivity, rental demand, future development and overall supply in the surrounding market should all be considered.
Vastrapur is an established Ahmedabad locality, which can provide a stronger base for residential demand than an area that is still at an early stage of development. Established neighbourhoods generally have better access to schools, commercial areas, healthcare, shopping and transportation.
The premium positioning of the project may also attract buyers who want modern homes with lifestyle facilities. However, investors should compare the project’s price with other residential developments in Vastrapur and nearby areas before making a decision.
Rental investors should calculate expected rental income against the total acquisition cost. They should also consider maintenance expenses, vacancy periods, taxes and other ownership costs. Capital appreciation should never be treated as guaranteed.
Developer Behind Arvind Iconia
Arvind SmartSpaces is the developer behind the project. The company describes itself as the real estate arm of the Lalbhai Group and says it has built a presence across residential, industrial, commercial and retail developments.
The company was established in 2009 and has projects in Ahmedabad, Bengaluru, Pune and other locations. Its official website lists multiple developments across these markets.
For a homebuyer, developer background is useful when assessing a new project, but it should not replace project-specific due diligence. Buyers should examine the project’s legal documents, approvals, RERA details, construction schedule, specifications and agreement before making a purchase.
RERA and Documentation
The project information provided for Arvind Iconia mentions RERA number PR/GJ/240816/008800. Buyers should verify the registration details and latest project status through the official Gujarat RERA records before booking.
RERA documentation can help buyers understand important project details, including registered project information, approved plans and declared timelines. It is also important to compare information provided by sales representatives with official project documents.
A buyer should carefully read the agreement before signing. The payment schedule, possession terms, cancellation conditions, maintenance arrangements and other financial obligations should be clearly understood.
Possession and New Launch Status
Arvind Iconia is presented as a new-launch project, with possession information provided as December 2030. Since construction schedules can change, buyers should confirm the latest official timeline and contractual possession date before making a purchase.
For a new-launch property, buyers should understand that the home may not be ready for immediate occupation. Such projects can offer buyers access to new construction and early-stage pricing, but they also require patience during the construction period.
The possession timeline should therefore be considered carefully, especially by buyers who are currently living on rent or planning to sell an existing property to fund the purchase.
EOI and Booking at Arvind Iconia
The project information provided mentions an Expression of Interest amount of approximately ₹3 lakh to ₹5 lakh, with a 100 percent refundable EOI under the stated launch terms. Buyers should not rely only on verbal assurances regarding refundability.
Before paying an EOI amount, buyers should obtain written terms explaining whether the amount is refundable, the refund timeline, booking conditions and the circumstances under which the amount may be adjusted against the final purchase price.
Launch offers can also change based on inventory and sales conditions. Therefore, buyers should obtain a written cost sheet and payment schedule before making a financial commitment.
Lifestyle at Vastrapur
One of the major advantages of living in Vastrapur is the established urban environment. The locality is surrounded by residential communities and urban facilities, making it suitable for people who prefer city living.
For working professionals, a centrally positioned home can help reduce daily travel depending on their workplace. For families, nearby education, healthcare, shopping and entertainment options can make everyday routines easier.
The location also has relevance for buyers who want to remain connected to established parts of Ahmedabad rather than moving to a developing peripheral location. However, individual commuting needs should always be checked before purchase.
Who Should Buy Arvind Iconia?
The project may be suitable for buyers looking for premium 2 and 3 BHK apartments in Vastrapur. A 2 BHK may work well for couples, small families and professionals, while a 3 BHK can offer additional space for larger families.
It can also appeal to buyers who place importance on open spaces and lifestyle amenities. The 70 percent open-space planning and large clubhouse are notable elements for people who want more than just an apartment building.
Families who want a new home with modern planning may also find the project relevant. However, every buyer should compare the project with alternative properties in Ahmedabad before making the final decision.
Things to Check Before Buying
Before purchasing a home in Arvind Iconia, buyers should verify the latest price, carpet area, floor plan, availability and payment schedule. They should also compare the final all-inclusive cost with their budget.
It is important to inspect the exact apartment location within the tower. Buyers should consider the direction, floor, view, balcony, sunlight, ventilation and proximity to lifts or other common facilities.
Legal and financial documents should also be reviewed carefully. Buyers can consult an independent property lawyer or financial adviser if they are not comfortable understanding the documentation themselves.
Final Thoughts on Arvind Iconia
Arvind Iconia is positioned as a premium residential development in Vastrapur, Ahmedabad, with a focus on modern 2 and 3 BHK homes, open spaces and lifestyle amenities. With approximately 3.2 acres of development, 248 exclusive units, three G+14 towers, around 70 percent open space and a clubhouse of more than 12,000 sq. ft., the project aims to create a comfortable and relatively low-density residential environment.
The Arvind Iconia Price starts at approximately ₹1.20 crore onwards for 2 BHK homes and around ₹1.80 crore onwards for 3 BHK Luxe homes based on the project information provided. The final price can vary depending on the selected unit and applicable charges.
The Arvind Iconia Location in Vastrapur is another major factor for consideration because the locality is an established part of Ahmedabad. The combination of location, apartment configurations, open spaces and amenities can make the project relevant for both end users and selected property investors.
The Arvind Iconia Floor Plan should be carefully studied before booking because the actual comfort of a home depends heavily on room sizes, carpet area, ventilation, layout and apartment orientation. Similarly, the Arvind Iconia Amenties can add lifestyle value, but buyers should verify the final amenity list and delivery specifications.
Overall, the project can be considered by homebuyers looking for a premium apartment in Vastrapur and who prefer a community with limited units, large open areas and modern lifestyle facilities. As with any property purchase, buyers should independently verify RERA records, approvals, specifications, pricing, payment terms and possession details before making a final decision.