
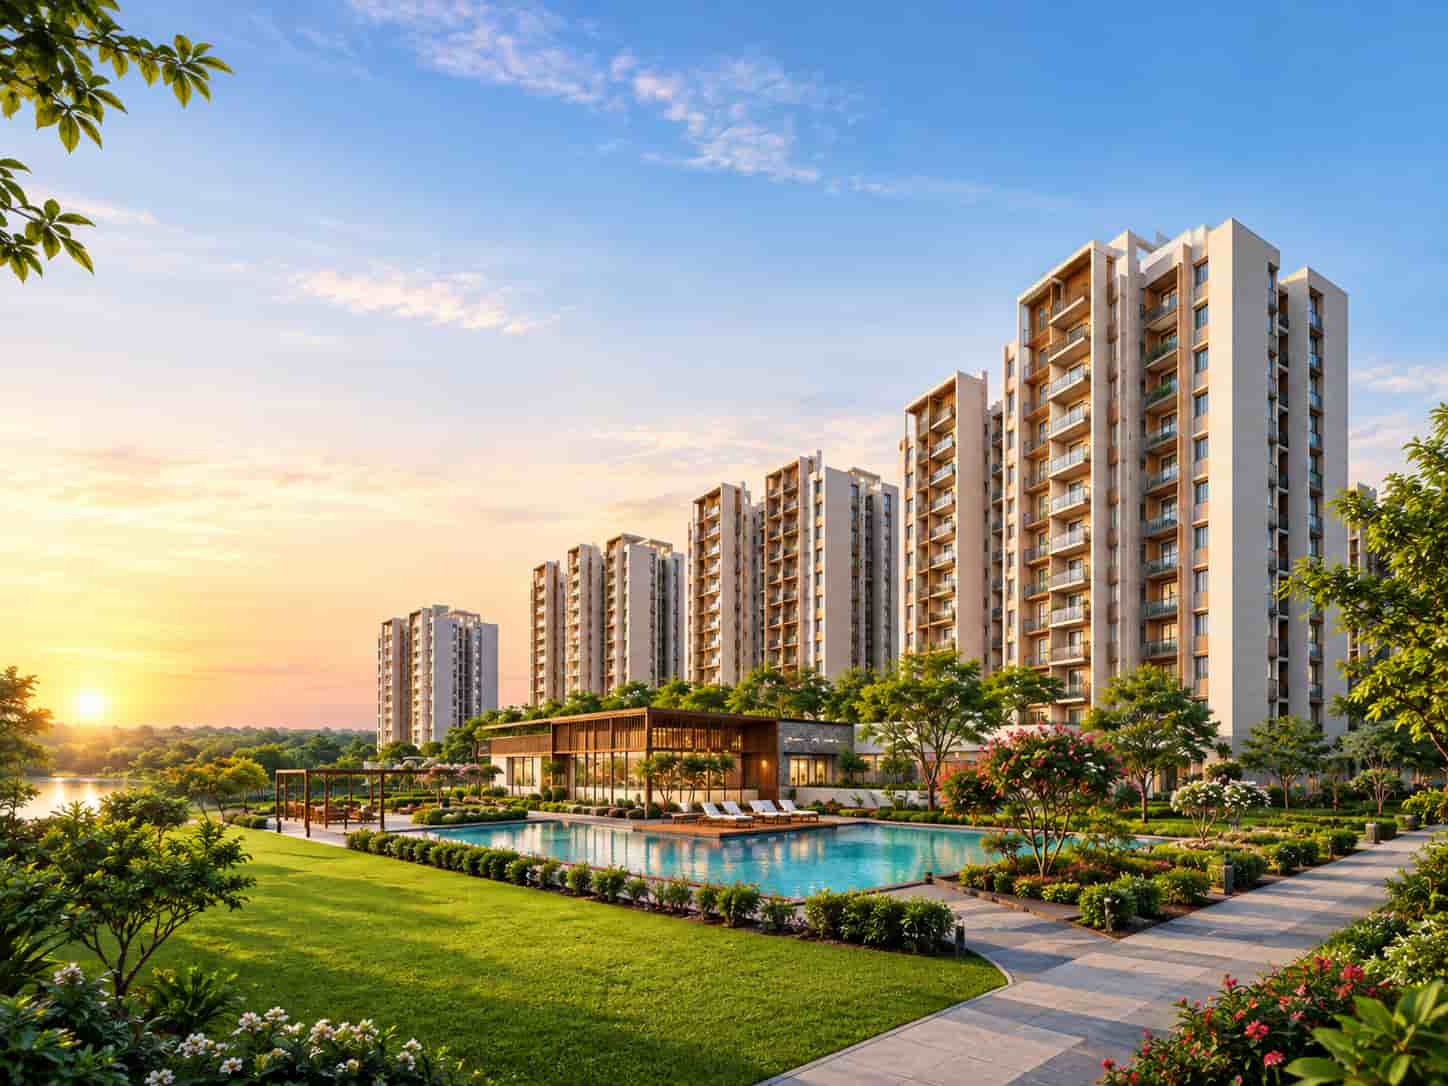
Prestige Parklane is a residential apartment project by Prestige Group located in KIADB Phase 2, Devanahalli, North Bengaluru. The project is planned for homebuyers looking for modern apartments, lifestyle amenities and connectivity to the airport corridor and surrounding employment hubs. It offers proposed 1 BHK, 2 BHK and 3 BHK apartment configurations to suit different budgets and family requirements.
Prestige Parklane is part of a larger mixed-use development planned across approximately 32.26 acres, with the residential portion covering around 11.9 acres. The residential development is described as having nine high-rise towers and 1,788 apartments, with unit sizes ranging from approximately 567 sq. ft. to 1,801 sq. ft.
The published launch price list starts at ₹56 lakh for selected 1 BHK apartments. The project is registered with Karnataka RERA, and the stated possession timeline is December 2030. Buyers should confirm current prices, available units and all applicable charges before making a purchase decision.
Prestige Parklane Project Details
Prestige Parklane Devanahalli is planned as a modern residential community within the KIADB Aerospace Park Phase 2 area. Its apartment configurations are intended to provide options for first-time buyers, working professionals, small families and households seeking larger living spaces.
The larger development combines a residential precinct with an enterprise area. This makes it important for buyers to review the overall master plan, neighbouring land uses and the placement of residential towers before selecting a home.
Key project details include:
- Project Name: Prestige Parklane
- Developer: Prestige Group
- Location: KIADB Phase 2, Devanahalli, North Bengaluru
- Project Type: Residential apartments within a mixed-use development
- Total Master Plan Area: Approximately 32.26 acres
- Residential Area: Approximately 11.9 acres
- Number of Towers: 9
- Total Apartments: 1,788
- Configurations: 1 BHK, 2 BHK and 3 BHK
- Apartment Sizes: Approximately 567–1,801 sq. ft.
- Starting Price: ₹56 lakh onwards in the published launch price list
- RERA Registration: PRM/KA/RERA/1251/309/PR/150926/008941
- Expected Possession: 31 December 2030, subject to the registered project details
The final unit availability, apartment specifications and current price list should be confirmed with the authorised project representative.
Prestige Parklane Price 2026
The Prestige Parklane price varies according to the apartment configuration, size, floor and selected unit. The published launch price list provides different options for 1 BHK, 2 BHK and 3 BHK apartments.
The advertised launch prices include selected components such as car parking and floor-rise charges, while GST, registration and other applicable charges are additional. The original price sheet was valid until 27 September 2026, so buyers should request the latest quotation rather than relying on expired launch pricing.
1 BHK Apartments
The 1 BHK Classic apartments have published saleable areas of approximately 567–571 sq. ft., with launch prices starting at ₹56 lakh. These homes may suit individuals, couples and first-time buyers looking for a compact apartment in Devanahalli.
2 BHK Apartments
The project lists two 2 BHK options, Optima and Ultima. Their published saleable areas range from approximately 828 to 1,103 sq. ft., with earlier launch prices starting at ₹82 lakh and ₹1.02 crore, respectively.
These configurations may appeal to small families who want a separate bedroom for children or guests while keeping the overall apartment size manageable.
3 BHK Apartments
The 3 BHK configurations include Aspire, Premia and Ultima, with published saleable areas ranging from approximately 1,445 to 1,801 sq. ft. The original launch prices ranged from ₹1.32 crore to ₹1.64 crore, depending on the configuration.
These homes may suit growing families who need additional living space, multiple bedrooms and room for a home office.
All prices above refer to the published launch price list, not a guaranteed current offer. The actual payable amount will depend on current availability, applicable charges and the latest developer quotation.
Prestige Parklane Location – KIADB Phase 2, Devanahalli
Prestige Parklane is located in KIADB Aerospace Park Phase 2, Devanahalli, North Bengaluru. The location may interest buyers working in the surrounding industrial, aerospace, technology and business zones, as well as people who need access to Kempegowda International Airport.
The project is situated in a developing part of North Bengaluru, where buyers should consider both existing connectivity and the stage of development of nearby infrastructure.
The area provides road access towards Devanahalli and the wider Bengaluru region. Before choosing an apartment, buyers should check actual driving distances, peak-hour travel times and the most convenient route to their workplace.
Important location factors to evaluate include:
- Access to Kempegowda International Airport
- Connectivity to the Satellite Town Ring Road
- Road access towards Devanahalli and North Bengaluru
- Nearby employment and industrial areas
- Access to schools, hospitals and everyday shopping
- Public transport availability and planned infrastructure
The exact travel time to any destination will depend on the route and traffic conditions. Buyers should also examine the surrounding approved land-use plan, including nearby industrial and enterprise developments, as these may influence views, traffic and the overall living environment.
Prestige Parklane Amenities
Prestige Parklane is planned with lifestyle amenities intended to support fitness, recreation and community interaction. The project information highlights a large clubhouse, landscaped open spaces and facilities for residents of different age groups.
The proposed amenity features include:
- Clubhouse with indoor recreational facilities
- Swimming pool and children’s pool
- Gymnasium and fitness areas
- Landscaped gardens and central green spaces
- Children’s play area
- Walking and jogging track
- Sports courts and outdoor activity areas
- Community gathering and party spaces
- Indoor games and social recreation facilities
- Dedicated outdoor leisure spaces
A clubhouse can offer residents a place for social activities, while green spaces and walking paths can support outdoor relaxation. Fitness and recreational facilities may also make everyday leisure activities more convenient.
The exact amenities, equipment and delivery schedule should be checked in the latest approved plans and project brochure. Buyers should confirm whether any facilities will be completed in phases and whether separate membership or usage charges apply.
Prestige Parklane Floor Plans
The Prestige Parklane floor plans are designed around 1 BHK, 2 BHK and 3 BHK apartment configurations. Each option serves a different space requirement and budget.
1 BHK Floor Plan
The proposed 1 BHK apartments are intended for individuals, couples and buyers looking for a compact home. Buyers should review the bedroom dimensions, living area, kitchen layout and storage space to ensure the apartment meets their needs.
2 BHK Floor Plan
The 2 BHK apartments may suit small families and buyers who need an additional bedroom for children, guests or work-from-home use. Compare the Optima and Ultima layouts to understand differences in usable space and overall cost.
3 BHK Floor Plan
The 3 BHK apartments provide additional room for larger households. Buyers can compare the Aspire, Premia and Ultima options based on room dimensions, living space, ventilation, balcony placement and budget.
The published apartment sizes are saleable areas. Buyers should request the carpet area for each unit and review the official floor plan before selecting an apartment.
Prestige Parklane Master Plan
The Prestige Parklane master plan covers a larger mixed-use development, with the residential precinct occupying approximately 11.9 acres of the overall 32.26-acre site.
The residential section is planned with nine towers, landscaped spaces and shared amenities. The wider development also includes an enterprise area, so the master plan is particularly important for understanding the relationship between residential buildings and neighbouring land uses.
Before purchasing, buyers should examine the location of each tower, internal roads, entrance points, parking arrangements, open spaces and common facilities. They should also check which views face landscaped areas and which may face roads or other planned development blocks.
The approved master plan and individual apartment floor plans should be reviewed together to understand both the overall community layout and the internal arrangement of the selected home.
Prestige Parklane RERA Status
Prestige Parklane is listed as registered with the Karnataka Real Estate Regulatory Authority under registration number PRM/KA/RERA/1251/309/PR/150926/008941.
Buyers should independently verify the registration on the Karnataka RERA portal and confirm that the registered project name, promoter details, sanctioned plans and completion date match the documents provided during the purchase process.
It is also advisable to review the current status of any additional statutory approvals relevant to the development. RERA registration should not be treated as a substitute for checking all applicable approvals and contractual documents.
Prestige Parklane Possession Date
The published project information states 31 December 2030 as the expected possession timeline for Prestige Parklane.
The actual handover schedule should be checked against the registered project details and the agreement for sale. Buyers should review the completion timeline, payment milestones, delay provisions and conditions for taking possession before signing any agreement.
Since the project is a new launch, the proposed schedule should be understood as a future delivery commitment rather than evidence that the apartments are ready for occupancy.
About Prestige Group
Prestige Group is an established Indian real estate developer with a portfolio across residential, commercial, retail and hospitality developments. The company has developed projects in several Indian cities and offers different residential formats.
For buyers considering Prestige Parklane, the developer’s experience is one factor to evaluate alongside the project’s location, construction specifications, approvals, price and delivery commitments.
Reviewing completed projects can provide useful background, but buyers should make their decision based on verified details and legally documented commitments for Prestige Parklane itself.
Is Prestige Parklane Devanahalli a Good Investment?
Prestige Parklane may be worth evaluating for buyers seeking an Premium apartment in North Bengaluru, particularly those whose work or lifestyle connects them to Devanahalli and the surrounding employment corridor.
However, investment suitability depends on the purchase price, local housing demand, rental prospects, future infrastructure and the project’s delivery. Future appreciation is not guaranteed.
Before investing, buyers should:
- Compare the current apartment price with similar properties in Devanahalli.
- Calculate the total cost, including taxes, registration and other applicable charges.
- Assess daily commuting requirements and the surrounding land use.
- Verify RERA details and other relevant approvals.
- Review the contractual possession date and payment schedule.
- Research comparable rental properties before estimating rental income.
For end users, the right apartment will depend on household size, budget, preferred layout and travel requirements. Investors should use realistic local market evidence rather than relying only on promotional projections.
Frequently Asked Questions About Prestige Parklane
1. Where is Prestige Parklane located?
Prestige Parklane is located in KIADB Aerospace Park Phase 2, Devanahalli, North Bengaluru, Karnataka.
2. What is the starting price of Prestige Parklane?
The published launch price list started at ₹56 lakh for selected 1 BHK apartments. The launch price sheet expired on 27 September 2026, so buyers should confirm current pricing and availability.
3. What apartment configurations are available?
The project information lists 1 BHK, 2 BHK and 3 BHK apartments with saleable areas of approximately 567–1,801 sq. ft.
4. What amenities are planned at Prestige Parklane?
The proposed facilities include a clubhouse, swimming pools, gymnasium, landscaped areas, children’s play spaces, walking tracks and recreational facilities. Refer to the latest project documents for the final amenity list.
5. Is Prestige Parklane RERA registered?
The project is listed under Karnataka RERA registration number PRM/KA/RERA/1251/309/PR/150926/008941. Verify the details directly on the official Karnataka RERA portal.
6. What is the expected possession date?
The published possession timeline is 31 December 2030. The registered completion date and contractual possession terms should be checked before purchase.
7. How many towers are planned at Prestige Parklane?
The project information lists nine residential towers with a total of 1,788 apartments.
8. Is Prestige Parklane suitable for families?
The proposed 1 BHK, 2 BHK and 3 BHK configurations provide options for different household sizes. Families should evaluate the actual layout, budget, location and daily travel needs before selecting a unit.
9. How can I get the Prestige Parklane brochure and price list?
Visit the project information website or contact the authorised sales representative to request the latest brochure, apartment floor plans, current price list and payment schedule. Verify the documents before making a financial commitment.
Conclusion
Prestige Parklane is a residential apartment project by Prestige Group in KIADB Phase 2, Devanahalli, North Bengaluru. The development is planned with 1 BHK, 2 BHK and 3 BHK apartments, lifestyle amenities and a larger mixed-use master plan.
For homebuyers researching Prestige Parklane price, amenities, floor plans, location and possession, the key considerations are the current apartment quotation, approved layouts, RERA details and registered completion timeline.
Compare the available configurations, assess the location against your commuting needs and review all applicable costs before making a decision. Verified project documents and a clear understanding of the total purchase cost will help you decide whether Prestige Parklane is suitable for your home or investment requirements.