
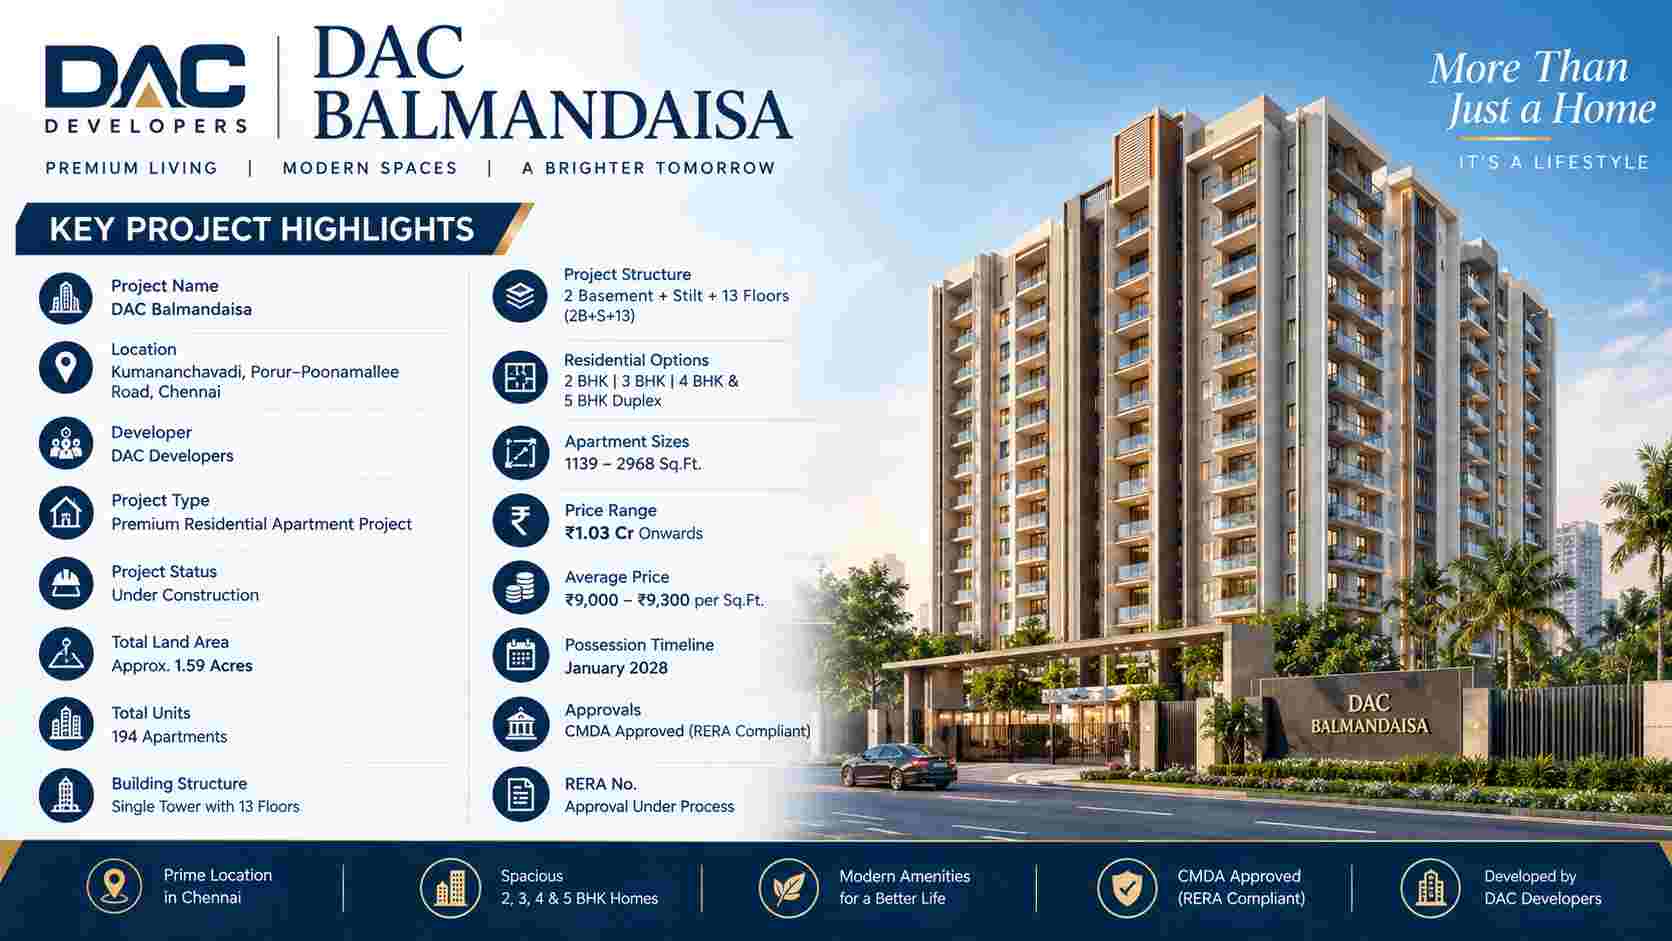
DAC Balmandaisa is a premium residential apartment project in Kumananchavadi, Chennai. DAC Developers is developing this project on about 1.59 acres. The project offers 194 apartments in different layouts. Buyers can choose from 2, 3 and 4 BHK homes. The project also includes spacious 5 BHK duplex apartments.
The project follows a 2 Basement + Stilt + 13 Floors structure. It will have one residential tower with 13 floors. The apartment sizes range from about 1,139 to 2,968 sq. ft. Therefore, buyers can find options for different family needs.
The project is under construction, with possession planned for January 2028. It has CMDA approval and follows RERA requirements. The RERA registration is currently under process. The starting price begins around ₹1.03 Cr. However, the detailed unit pricing varies by configuration and size.
Moreover, the project enjoys a location on Porur–Poonamallee Road. This road connects several growing residential and commercial areas of Chennai. As a result, the project can suit buyers seeking a home in western Chennai.
DAC Balmandaisa Project Overview
DAC Balmandaisa brings multiple apartment configurations under one residential development. The project covers approximately 1.59 acres. It includes 194 apartments within a single tower. The tower follows a 2B+S+13 structure, providing a vertical residential layout.
The project offers homes with different room configurations and sizes. The 2 BHK apartments cover approximately 1,139 to 1,250 sq. ft. These homes can suit small families and working couples. The 3 BHK options range from approximately 1,400 to 1,900 sq. ft. Some larger 3 BHK homes also include private terraces.
The 4 BHK apartments range from around 1,900 to 2,650 sq. ft. These homes offer more space for larger families. The 5 BHK duplex homes extend up to about 2,965 sq. ft. They provide a larger residential layout with multiple bedrooms.
The development also focuses on different lifestyle requirements. Buyers can select homes based on space, budget and family size. Furthermore, the project offers private terrace options in selected layouts. These features add more usable outdoor space to the apartments.
DAC Balmandaisa Price and Apartment Configurations
The DAC Balmandaisa price varies according to the apartment type, size and layout. The overall starting price is around ₹1.03 Cr onwards. The average price stands at approximately ₹9,000 to ₹9,300 per sq. ft. Actual prices may change based on the selected unit and applicable charges.
The 2 BHK + 2T apartments measure about 1,139 to 1,250 sq. ft. Their starting price is around ₹1.06 Cr. These apartments provide two bedrooms and two toilets. They can work well for smaller families looking for practical living space.
The 3 BHK + 2T apartments cover approximately 1,400 to 1,550 sq. ft. Prices start around ₹1.40 Cr. The 3 BHK + 3T apartments range from 1,550 to 1,750 sq. ft. Their prices start around ₹1.55 Cr. Another 3 BHK option includes a private terrace. These homes cover around 1,700 to 1,900 sq. ft. and start around ₹1.70 Cr.
The 4 BHK + 3T apartments cover about 1,900 to 2,150 sq. ft. Prices start around ₹2.10 Cr. The 4 BHK + 4T homes range from 2,150 to 2,400 sq. ft. They start around ₹2.40 Cr. Larger 4 BHK homes with private terraces measure about 2,400 to 2,650 sq. ft. Their prices start around ₹2.75 Cr.
Finally, the 5 BHK + 4T duplex apartments cover approximately 2,650 to 2,965 sq. ft. Prices start around ₹3.29 Cr. Buyers should confirm the latest price before making a purchase decision.
DAC Balmandaisa Apartments and Home Layouts
DAC Balmandaisa apartments offer several layouts for different family sizes. The project includes compact 2 BHK homes and larger duplex residences. This range allows buyers to select a home based on their space requirements.
The 2 BHK apartments focus on practical space planning. They include two bedrooms and two toilets. The size starts at around 1,139 sq. ft. These homes can offer enough space for couples and small families.
The 3 BHK apartments provide more rooms and larger living areas. Buyers can choose between two-toilet and three-toilet layouts. Selected homes also provide private terraces. These options can appeal to families that need extra outdoor space.
The 4 BHK homes provide additional bedrooms and toilets. They range from approximately 1,900 to 2,650 sq. ft. Some layouts also include private terraces. These homes can suit larger families that want separate spaces for family members and guests.
The 5 BHK duplex offers the largest configuration. It provides approximately 2,650 to 2,965 sq. ft. of space. A duplex layout can create better separation between living and private areas. Thus, it can suit buyers seeking a larger family home.
DAC Balmandaisa Amenities and Lifestyle Features
The DAC Balmandaisa amenities are planned to support daily comfort and community living. Residents can expect a residential environment with common facilities designed around practical lifestyle needs. The project’s single-tower format can also create a more focused residential community.
Common residential amenities can improve daily convenience and recreation. Such spaces can give residents areas to relax, exercise and spend time with family. The availability of shared facilities also reduces the need to travel outside for basic leisure activities.
The project also benefits from its planned vertical structure. The tower includes two basement levels, a stilt level and 13 residential floors. This structure supports organized parking and residential access.
Families can also benefit from the range of apartment layouts. A 2 BHK home can suit a smaller household. Meanwhile, larger 3 and 4 BHK homes can provide additional rooms for growing families. The private terrace options can further improve the living experience.
Buyers should verify the final amenities list with the developer. Amenities, specifications and common facilities can change during project development.
DAC Balmandaisa Master Plan and Building Structure
The DAC Balmandaisa master plan covers around 1.59 acres of residential development. The project includes one tower with 13 floors. Its structure follows 2 Basements + Stilt + 13 Floors.
The two basement levels can support organized parking and building services. The stilt level adds another functional layer to the project. Above these levels, the tower contains 13 residential floors.
A single-tower design can provide a focused community layout. It can also simplify access to shared facilities and common areas. The project accommodates 194 apartments within this development.
The planning also supports several apartment configurations. Buyers can select from 2 BHK, 3 BHK and 4 BHK apartments. The project also offers 5 BHK duplex residences. Therefore, the development caters to different household sizes.
The overall master plan aims to use the available land efficiently. The final layout, landscaping and amenity positioning should be checked from the approved project documents.
DAC Balmandaisa Floor Plan and Apartment Sizes
The DAC Balmandaisa floor plan includes several layouts based on apartment configuration. The project offers homes from approximately 1,139 sq. ft. to 2,968 sq. ft. This wide range gives buyers multiple choices.
The smaller 2 BHK layouts range from about 1,139 to 1,250 sq. ft. These plans can provide an efficient arrangement of bedrooms, toilets and common living areas.
The 3 BHK plans start at around 1,400 sq. ft. Larger options extend to approximately 1,900 sq. ft. Selected layouts include three toilets or private terraces. Therefore, buyers can select a plan according to their family’s needs.
The 4 BHK layouts range from around 1,900 to 2,650 sq. ft. These plans offer more bedrooms and bathrooms. Private terrace layouts can provide additional outdoor space.
The 5 BHK duplex ranges from about 2,650 to 2,965 sq. ft. The duplex format can create separate zones within the home. Buyers should review the final floor plan before booking. Room dimensions, balconies, windows and utility spaces can vary between layouts.
DAC Balmandaisa RERA and Project Status
The DAC Balmandaisa RERA registration is currently under process. The project is also described as CMDA approved and RERA compliant. Buyers should check the latest registration details before completing a purchase.
The project is currently under construction. Its planned possession timeline is January 2028. Construction progress can change based on approvals, site work and other development factors. Therefore, buyers should verify the latest construction update directly with the developer.
Legal and approval checks remain important for every property purchase. Buyers should review the title documents, approvals, agreement and payment schedule. They should also check the final RERA details once the registration becomes available.
The project is being developed by DAC Developers. The company is also associated with DAC Developers Projects in Porur, giving buyers another reason to explore its developments in this part of Chennai. However, buyers should evaluate each project separately before making an investment decision.
DAC Balmandaisa Location and Connectivity
The DAC Balmandaisa location is in Kumananchavadi along Porur–Poonamallee Road, Chennai. This area has seen growing residential development over recent years. Its road connectivity also supports access to several parts of western Chennai.
Porur and Poonamallee are important residential and commercial zones. Kumananchavadi sits between these established locations. This position can help residents access employment areas, schools, hospitals and daily retail facilities.
The road network around the project also connects residents with nearby suburbs. Commuters can use Porur and Poonamallee routes for daily travel. The area can therefore appeal to professionals working across western Chennai.
The surrounding growth also supports interest in residential projects in Porur. Buyers looking for a home near Porur can consider Kumananchavadi as an alternative location. Moreover, the wider western Chennai corridor continues to attract housing and infrastructure development.
Location remains an important factor for both end users and investors. Buyers should study their daily travel routes before choosing a property. They should also check nearby schools, hospitals, shopping areas and public transport options.
Why Consider DAC Balmandaisa?
DAC Balmandaisa offers a broad range of residential choices in Kumananchavadi. The project includes 194 apartments across 2 BHK, 3 BHK, 4 BHK and 5 BHK duplex configurations. This range makes the development suitable for different household sizes.
The project also provides private terrace options in selected layouts. Larger homes offer additional bedrooms and toilets for bigger families. Furthermore, the project uses a single-tower structure with 13 residential floors.
Its location on Porur–Poonamallee Road adds another advantage. Residents can access important western Chennai areas through established road routes. The project can also interest buyers exploring DAC Developers Projects in Porur.
The pricing covers several segments. Smaller homes start around ₹1.06 Cr, while larger duplex homes start around ₹3.29 Cr. This range allows buyers to compare homes based on their budgets and requirements.
The development timeline also provides buyers with a defined possession target of January 2028. However, buyers should confirm the latest construction and approval status before booking.
Investment Potential in Kumananchavadi and Porur
Kumananchavadi has become an active residential location in western Chennai. Its position near Porur and Poonamallee supports residential demand. Better road connectivity can further support long-term interest in the area.
The growth of residential projects in Porur has also increased options for homebuyers. New developments can attract both families and professionals seeking improved housing choices. Kumananchavadi provides access to this broader residential market.
Property value depends on several factors. Location, infrastructure, construction quality and demand can influence future appreciation. Rental demand can also depend on nearby employment hubs and transportation facilities.
Therefore, buyers should consider both current needs and long-term plans. They should compare the project’s price with nearby properties. They should also review maintenance costs, taxes and other purchase expenses.
DAC Balmandaisa can appeal to buyers who want larger homes near the Porur corridor. Still, property investment requires proper document checks and financial planning. Buyers should make decisions after reviewing verified project information.
Conclusion
DAC Balmandaisa is an under-construction residential project in Kumananchavadi, Chennai. It offers 194 apartments across a range of configurations. Buyers can choose from 2 BHK, 3 BHK, 4 BHK and 5 BHK duplex homes.
Apartment sizes range from approximately 1,139 to 2,968 sq. ft. Prices start around ₹1.03 Cr, while detailed configurations begin from about ₹1.06 Cr. The project follows a 2B+S+13 structure on approximately 1.59 acres.
Its location on Porur–Poonamallee Road provides access to western Chennai. The project also offers different layouts, including private terrace options. Possession is planned for January 2028.
Buyers exploring residential projects in Porur can also consider this Kumananchavadi development. However, they should verify current prices, approvals, specifications and RERA details before booking. This approach can help buyers make a well-informed property decision.