
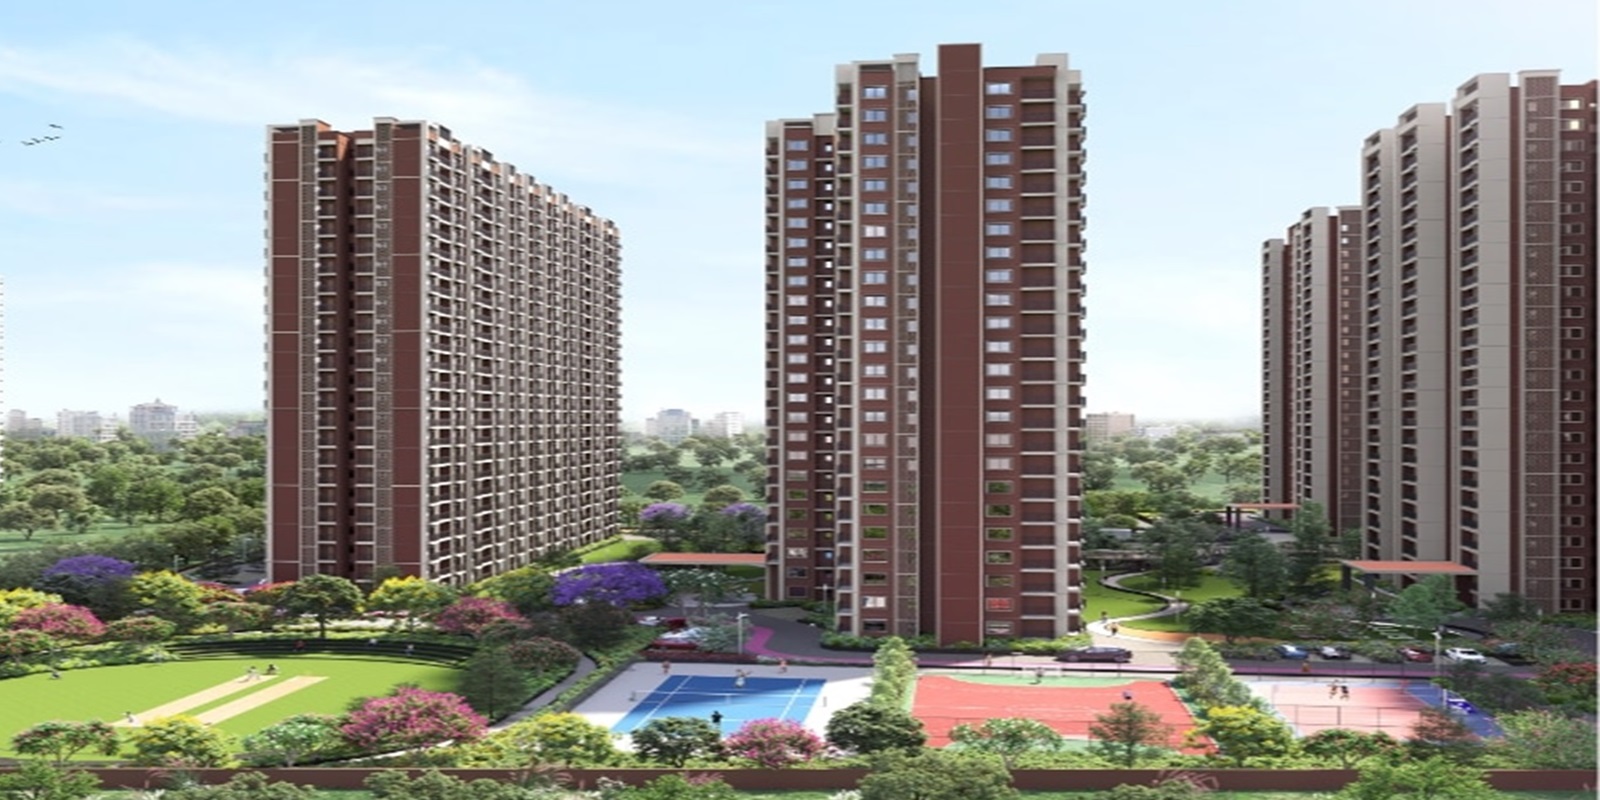
Buying a residential property requires careful evaluation of urban connectivity, spatial engineering, and long-term asset growth. Across India’s top metropolitan hubs, selecting the right address shapes both daily family routines and future financial returns. Sattva Group has built a strong reputation over three decades by engineering structurally sound, well-located gated communities. This lifestyle and investment assessment covers three major property launches: Sattva Sanio and Sattva Aangane along Bangalore’s expanding East corridor, alongside SATTVA SUMERA in Central Mumbai. Each project offers distinct advantages tailored to modern families, working professionals, and real estate investors.
Evaluating the Core Pillars of Premium Real Estate Selection
Securing a primary home involves analyzing critical structural and regional parameters before committing capital. Beyond outer aesthetic appeal, evaluate these essential property metrics:
- Efficient Spatial Planning: High-rise residential layouts must optimize interior carpet areas, minimizing long unused corridors while maximizing natural ventilation.
- Proximity to Transit Infrastructure: Direct access to arterial flyovers, metro lines, and expressways protects residents from daily commuting hassles.
- Community Amenity Integration: On-site sports facilities, wellness centers, green parks, and multi-tier security systems add immediate quality-of-life value.
- Developer Heritage and Execution: Choosing an established builder ensures transparent legal approvals, high construction standards, and timely project delivery.
Living in East Bangalore’s Fast-Growing Tech Corridor
East Bangalore has evolved into a preferred housing destination due to its proximity to technology parks, multinational offices, and international schools. Budigere Cross and Old Madras Road function as key connection points between established commercial zones like Whitefield and emerging northern industrial districts.
                             [Kempegowda Airport]
                                      |
                               (Budigere Road)
                                      |
                                      v
  [KR Puram Metro] <---> [BUDIGERE CROSS INTERSECTION] <---> [Whitefield Tech Parks]
                                      |
                                      v
                             [Central Bangalore]
Residential growth along this belt continues to rise due to ongoing infrastructure additions, including expanded road networks and metro line extensions.
Sattva Sanio: High-Rise Elegance Designed for Urban Professionals
Rising along the Old Madras Road corridor near Budigere Cross, Sattva Sanio represents modern residential engineering spread across a multi-acre footprint. The complex features seven high-rise residential towers rising up to 41 storeys, offering expansive views of the surrounding green landscapes. Floor plan choices include functional three and four BHK units alongside dual-level penthouse duplex layouts.
+-------------------------------------------------------------------------+
|                        SATTVA SANIO TOWER LAYOUT                        |
+-------------------------------------------------------------------------+
|  [Tower A]    [Tower B]    [Tower C]    [Tower D]    [Tower E]          |
|      |            |            |            |            |              |
|  +---+------------+------------+------------+------------+-----------+  |
|  |           Central Landscaped Podiums & Recreation Lawns           |  |
|  +---+------------+------------+------------+------------+-----------+  |
|      |            |                                                     |
|  [Tower F]    [Tower G]             [Grand Clubhouse & Pool Complex]    |
+-------------------------------------------------------------------------+
Interiors are designed around functional family living, featuring wide balconies, high ceilings, and sound-insulating windows to reduce noise levels.
Sattva Sanio Location Dynamics and Commute Advantages
Strategic positioning remains a primary highlight for homeowners considering this residential address. The Sattva Sanio location provides seamless travel options across the broader Bangalore region.
- IT Corridor Connectivity: Direct access to major tech destinations like Bagmane Tech Park, RMZ Millennia, and Whitefield ITPL within a short drive.
- Airport and Railway Access: Positioned roughly thirty kilometers from Kempegowda International Airport via smooth arterial bypasses. KR Puram Railway Station sits within a ten-kilometer radius.
- Social Ecosystem: Top-tier medical institutions like Manipal Hospital, along with major retail and dining hubs like Phoenix Marketcity, sit nearby.
Sattva Aangane: Courtyard Community Living Redefined
Drawing architectural inspiration from traditional Indian family spaces, Sattva Aangane incorporates the concept of an Aangane (open inner courtyard) into modern high-rise living. Situated near Budigere Cross, this gated community spans over ten acres, featuring four high-rise towers set within landscaped gardens.
The project features a mix of two, three, and four BHK homes, providing versatile options for young nuclear families as well as multi-generational households. Eco-friendly features like rainwater retention structures, solar-powered lighting systems in common spaces, and integrated waste management units operate throughout the society grounds.
Financial Outlay and Sattva Aangane Price Considerations
Understanding unit configurations and payment timelines helps home buyers align their finances with long-term real estate goals. The Sattva Aangane price structure offers accessible entry points for both mid-segment buyers and luxury seekers along East Bangalore’s growth belt:
| Apartment Layout | Floor Area Range (Sq. Ft.) | Base Price Range | Target Buyer Profile |
| 2 BHK Luxury | 1,100 – 1,250 | ₹1.20 Cr – ₹1.40 Cr | Young IT Professionals & Couples |
| 3 BHK Premium | 1,450 – 1,800 | ₹1.65 Cr – ₹2.10 Cr | Growing Families Seeking Extra Space |
| 4 BHK Grand | 2,200 – 2,500 | ₹2.35 Cr – ₹2.65 Cr | Executive Buyers & Joint Families |
Standard construction-linked payment plans allow buyers to stagger home loan disbursements across major structural milestones.
Comprehensive Lifestyle Amenities for Health and Recreation
Modern gated developments focus on providing comprehensive wellness and recreational facilities directly within the residential gates, ensuring residents do not need to travel for leisure activities.
+-------------------------------------------------------------------------+
|                       GATEWAYS TO RESIDENTIAL LIVING                     |
+-------------------------------------------------------------------------+
|  [HEALTH & ATHLETICS]    |  [LEISURE & SOCIAL]    |  [SAFETY & SERVICES]|
|  --------------------    |  ------------------    |  -------------------|
|  * Olympic Swim Pools    * Multipurpose Halls     * 24/7 CCTV Network   |
|  * Fully Equipped Gyms   * Private Mini-Theaters  * RFID Gate Access    |
|  * Jogging & Bike Loops  * Senior Green Parks     * Electric Car Charging|
|  * Tennis & Sports Courts* Indoor Game Salons     * Visitor Management  |
+-------------------------------------------------------------------------+
SATTVA SUMERA: Landmark High-Rise Living in Central Mumbai
Expanding beyond Southern India, Sattva Group brings its high-rise architectural engineering to Central Mumbai. SATTVA SUMERA is an iconic 62-storey luxury tower located in the Parel-Sewri neighborhood. Designed for high-density urban refinement, the development features residences that offer panoramic views of the city skyline and the Arabian Sea.
Residential configurations feature two and three BHK homes, along with modular options for multi-unit combined residences. High-speed elevator banks, acoustic window glazing, and private balcony decks define the high-end specifications inside this central development.
SATTVA SUMERA Location Efficiency in South-Central Mumbai
Living in Mumbai requires an address that minimizes transit delays to key commercial districts. The SATTVA SUMERA Location in Parel places residents at the geographic center of Mumbai’s primary transportation network.
[Atal Setu Sea Bridge] =====> 05 Mins Access =====> [SATTVA SUMERA, PAREL]
[Eastern Freeway]       =====> 10 Mins Access =====> [SATTVA SUMERA, PAREL]
[Bandra-Kurla Complex]  =====> 25 Mins Commute ====> [SATTVA SUMERA, PAREL]
[Lower Parel Business] =====> 15 Mins Commute ====> [SATTVA SUMERA, PAREL]
Key local connectivity features include:
- MTHL (Atal Setu) Access: Minutes from the Sewri interchange, enabling swift travel across to Navi Mumbai.
- Freeway & Rail Access: Quick connectivity to the Eastern Freeway facilitates smooth travel down to South Mumbai commercial hubs like Nariman Point. Sewri Railway Station sits just one kilometer away.
- Healthcare & Commercial Infrastructure: Proximity to top hospitals like KEM and Tata Memorial, alongside premier destinations like High Street Phoenix Mall.
Capital Valuation Breakdown and sattva sumera Price Structure
Central Mumbai real estate holds high financial value due to limited land supply and strong tenant demand from corporate executives. The current sattva sumera Price schedule reflects its positioning as a luxury high-rise development in Parel:
| Apartment Type | Carpet Area (Sq. Ft.) | Approximate Base Price Range |
| 2 BHK Luxury | 700 – 900 | ₹3.50 Cr – ₹3.91 Cr |
| 3 BHK Premium | 1,100 – 1,500 | ₹5.35 Cr – ₹6.50 Cr |
| Expanded Combination Units | 1,500 – 2,300 | ₹7.50 Cr – ₹11.00 Cr |
Infrastructure projects like Metro Line 3 and local transit upgrades continue to support capital growth in the surrounding micro-market.
Strategic Buying Checklist for Real Estate Acquisition
Following systematic steps ensures a smooth property purchase and protects your long-term capital investment.
- Verify Legal Approvals: Confirm RERA numbers, land title records, and environmental clearance certificates on official state portals.
- Review Payment Options: Select construction-linked plans to tie financial disbursements directly to building progress.
- Assess Net Usable Space: Check floor plans carefully to measure net carpet area versus super built-up additions.
- Evaluate Surrounding Growth: Research planned civic updates, road widenings, and upcoming commercial spaces nearby.
Summary: Picking Your Ideal Home Address
Investing in a well-planned home ensures both lifestyle comfort and financial security. Buyers seeking suburban community living with quick access to tech hubs will find strong value in East Bangalore’s growing corridors. Meanwhile, buyers looking for high-rise living in Mumbai’s core can leverage the central positioning and transit options of Parel. Scheduling site visits and reviewing floor plan specifications directly will help you select the precise unit that fits your family’s needs.