
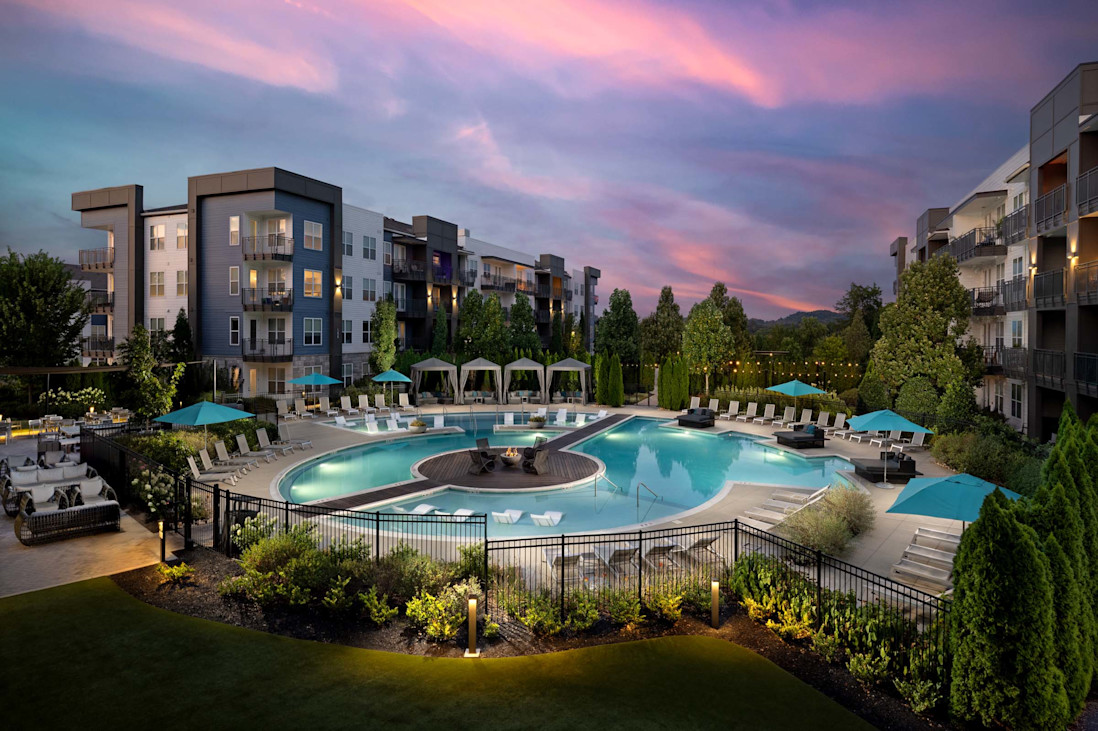
Sobha Kismatpur Hyderabad is an upcoming ultra luxury residential project by Sobha Limited, planned in the fast growing Kismatpur area of Hyderabad. Spread across approximately 5.21 acres, the project is designed as a premium gated residential community with modern high rise towers, spacious homes and lifestyle focused facilities. The development will offer carefully planned 3 BHK and 4 BHK apartments for families looking for more space, privacy, comfort and a premium living experience. With its large land parcel and impressive tower design, Sobha Kismatpur is expected to become one of the notable residential developments in this part of Hyderabad.
Sobha Kismatpur Hyderabad is planned with two iconic towers that will rise up to around 56 floors. The project is expected to include around 816 premium apartments, giving residents the opportunity to enjoy high rise living with open views and a well planned community environment. The homes are designed with modern architecture, spacious layouts, premium finishes and individual lift provisions. The location also adds to the project’s appeal because Kismatpur offers access to important parts of Hyderabad, including the Outer Ring Road, Financial District, Gachibowli and the airport corridor. The Sobha Kismatpur Price is currently available on request, making it important for interested buyers to contact the project team for the latest pricing and payment information.
Sobha Kismatpur About
Sobha Kismatpur Hyderabad About details show that the project is planned as an exclusive high rise residential community for buyers who prefer luxury, space and a peaceful environment. Sobha Limited is known for its focus on construction quality, modern planning and detailed finishing and this project is planned with the same premium approach. The development is spread over 5.21 acres, which allows space for residential towers, landscaped areas, amenities, internal roads and community facilities.
The project is planned around the needs of modern families. Instead of offering only an apartment, the development aims to provide a complete lifestyle within a gated community. Residents are expected to have access to leisure, fitness, recreation and social spaces without having to travel far from home. The high rise towers are planned to provide better views, natural light and ventilation to the residences. The overall design is intended to combine luxury with everyday convenience.
The project is also suitable for buyers who want a home in a developing part of Hyderabad with good connectivity to established employment and business areas. Kismatpur has become an attractive residential destination because of its connection to major roads and nearby growth corridors. The location provides a balance between a relatively peaceful residential setting and access to important city destinations.
Sobha Kismatpur Apartments
Sobha Kismatpur Apartments are planned as spacious 3 BHK and 4 BHK homes. These configurations are aimed at families who need comfortable living spaces along with private bedrooms, larger living areas and modern facilities. The homes are expected to focus on efficient space planning so that every part of the apartment can be used comfortably.
The 3 BHK apartments are expected to be suitable for families looking for a spacious home with multiple bedrooms and common living areas. A 3 BHK configuration can offer a good balance between private and shared spaces, making it suitable for both small and larger families. The 4 BHK residences are designed for buyers who want an even larger home, more privacy and additional space for family members, guests, work areas, or other personal requirements.
The apartments are planned with modern architecture and premium finishes. Individual lift provisions are also part of the project concept, adding another level of privacy and convenience for residents. Large windows and carefully planned layouts are expected to help bring natural light and fresh air into the homes. The high rise setting may also offer attractive views of the surrounding Kismatpur landscape and the developing Hyderabad skyline.
Sobha Kismatpur Highlights
The biggest highlight of Sobha Kismatpur is its 5.21 acre gated development. A project of this scale gives the developer enough space to create a complete residential environment rather than simply constructing residential towers. The community is planned with two major towers that can rise up to 56 floors, creating a distinctive presence in the Kismatpur area.
Another important highlight is the planned 816 apartments. With 3 BHK and 4 BHK residences, the project focuses on premium family housing instead of compact apartment formats. This makes it particularly relevant for buyers who value larger living spaces.
The location is another major advantage. Kismatpur is connected to the Outer Ring Road and several important parts of Hyderabad. Residents can benefit from connectivity towards Gachibowli, the Financial District and the airport corridor. For professionals working in Hyderabad’s major business districts, this location can offer a practical residential option.
The project is also planned with world class amenities and modern community facilities. The combination of high rise architecture, gated planning, premium apartments, lifestyle amenities and a strategic location makes Sobha Kismatpur an interesting upcoming residential development.
Sobha Kismatpur Amenities
Sobha Kismatpur Amenities are planned to support different aspects of modern family life. A premium gated community is expected to provide spaces for fitness, relaxation, recreation, social gatherings and children’s activities. The purpose of these amenities is to make daily life more comfortable and enjoyable for residents.
A modern clubhouse is expected to serve as a social and recreational centre for the community. Such a facility can provide indoor spaces where residents can spend time with family and friends. Fitness focused facilities can help residents maintain an active lifestyle without needing to travel outside the community for basic workouts.
Open and landscaped areas are also important parts of a large residential development. Green spaces can create a more pleasant environment between the towers and provide residents with areas to walk, relax, or spend time outdoors. Children can also benefit from dedicated recreational spaces where they can play safely within the gated community.
The project is expected to include facilities designed around convenience and security as well. Controlled entry, internal movement areas, parking provisions and other essential services can help create a comfortable residential environment. The exact amenities and specifications should be confirmed with the developer or authorised sales team as the project progresses.
Sobha Kismatpur Floor Plan
The Sobha Kismatpur Floor Plan is expected to focus on spacious layouts for 3 BHK and 4 BHK apartments. A good floor plan plays an important role in deciding how comfortable a home will be for everyday living. The project is planned with premium residences, so the layouts are expected to provide well defined spaces for bedrooms, living rooms, dining areas, kitchens, bathrooms and balconies.
The 3 BHK floor plans are expected to provide three bedrooms along with comfortable common areas. These homes can work well for families who want separate bedrooms for parents and children while still having enough shared space for family activities. The 4 BHK floor plans are expected to provide additional space and may appeal to larger families or buyers who want extra rooms for guests, work, hobbies, or other purposes.
The high rise design of the project can also give apartments access to attractive views and better exposure to natural light. Individual lift provisions are another feature that can increase convenience and privacy. Buyers should carefully check the final floor plan, carpet area, balcony size, room dimensions, orientation and other specifications before making a purchase decision.
Sobha Kismatpur Price
Sobha Kismatpur Price is currently available on request. Since the project is positioned as an upcoming ultra luxury development with premium 3 BHK and 4 BHK apartments, the final price can depend on several factors. These may include apartment size, floor level, apartment orientation, view, location within the tower, specifications and other charges applicable at the time of booking.
The price of a premium apartment should not be considered only on the basis of the basic sale price. Buyers should also understand other possible costs associated with purchasing a new home. Depending on the final project structure and applicable rules, additional expenses may include government charges, registration related expenses, maintenance charges, parking or other applicable charges and taxes.
Because the official pricing is not provided in the available project information, buyers should avoid relying on unverified price figures available through unofficial sources. The latest Sobha Kismatpur Price should be confirmed directly through the authorised sales channel. This is especially important for an upcoming project where pricing and payment structures may change during different stages of the launch.
Sobha Kismatpur Payment Plan
The Sobha Kismatpur Payment Plan will be an important part of the purchase process for buyers. A payment plan generally explains how the apartment cost is divided into different stages of payment. The exact structure for this project should be confirmed with the developer because the final plan may depend on the launch stage, apartment configuration, construction progress and booking terms.
Buyers should carefully understand the booking amount, agreement amount, construction linked payments, applicable taxes, registration expenses and final payment requirements before confirming their apartment. A clear understanding of the payment schedule can help buyers plan their finances in a better way.
Home loan buyers should also discuss the payment schedule with their bank or financial institution before booking. The buyer should understand how much amount needs to be arranged from personal savings and how much can be financed through a home loan. The monthly EMI should also be planned according to the buyer’s income and long term financial comfort.
For an upcoming premium project such as Sobha Kismatpur, buyers may also want to ask about special launch offers, booking schemes, construction linked plans and other applicable benefits. These details can vary and should be confirmed at the time of enquiry.
Understanding Sobha Kismatpur Price Per Square Foot
Another way buyers often compare properties is by looking at the price per square foot. However, this figure should not be considered separately from the overall apartment size, floor plan, location, amenities, specifications and other charges. Two apartments in the same project can have different overall prices because of differences in size, floor level, orientation, or views.
For Sobha Kismatpur Hyderabad, buyers should first understand the official apartment areas and final configuration details before calculating the effective price per square foot. It is also important to check whether the quoted rate refers to carpet area, built up area, or another measurement used in the project documents.
A complete cost comparison should include the basic apartment price as well as applicable additional charges. This gives buyers a more realistic idea of the total amount required to own a home in the project.
Sobha Kismatpur Location
Sobha Kismatpur Location is one of the important reasons behind the project’s appeal. Kismatpur is located in the southern part of Hyderabad and has been developing as a residential destination. The area benefits from access to major roads and important employment hubs across the city.
One of the major connectivity advantages is access to the Outer Ring Road. The ORR plays an important role in connecting different parts of Hyderabad and can make travel towards business districts, residential areas and the airport corridor more convenient. This connectivity can be particularly useful for professionals and families who travel regularly across the city.
The project also offers access towards Gachibowli and the Financial District. These areas are among Hyderabad’s major commercial and employment hubs, with offices of several technology, financial and corporate companies. Living within connectivity reach of these destinations can reduce travel challenges for working professionals.
The airport corridor is another important connectivity advantage. Hyderabad’s Rajiv Gandhi International Airport is located towards the southern side of the city and road connectivity from Kismatpur can make airport travel more convenient compared with several other parts of the city.
Connectivity from Sobha Kismatpur
Connectivity is becoming an increasingly important factor in Hyderabad’s residential property market. Buyers today generally look beyond the apartment itself and consider how easily they can reach offices, schools, hospitals, shopping destinations, entertainment areas and transport routes.
From Kismatpur, residents can access the Outer Ring Road and use it to connect with several important areas. Gachibowli and the Financial District are major employment destinations, while the airport corridor provides connectivity for domestic and international travel.
The surrounding area is also expected to benefit from ongoing development and urban expansion. As Hyderabad continues to grow, well connected southern and western corridors are receiving increased attention from homebuyers and property investors. This makes location an important part of the overall value proposition of Sobha Kismatpur.
Sobha Kismatpur Lifestyle
The lifestyle planned at Sobha Kismatpur is focused on comfort, privacy and modern community living. The large gated development allows residents to enjoy the benefits of living within a dedicated residential environment. Instead of depending entirely on outside facilities, residents can have access to several lifestyle features within the project.
The high rise towers are planned to create an impressive residential setting while giving homes elevated views. The combination of large apartments and lifestyle amenities can make the project suitable for families who prefer premium urban living.
The 3 BHK and 4 BHK configurations also provide enough space for different family needs. Modern families often require additional room for working from home, children’s study areas, guests, or personal activities. Larger apartment configurations can provide this flexibility.
Sobha Kismatpur for Families
For families, the choice of a home involves more than just price. Space, location, safety, connectivity, amenities and the overall residential environment are equally important. Sobha Kismatpur Apartments are planned with larger 3 BHK and 4 BHK configurations, which can provide comfortable living space for families.
The gated community concept can also provide a more organised environment. Dedicated internal areas, landscaped spaces, recreational facilities and community amenities can support a family oriented lifestyle.
The location adds another benefit because families can look for schools, healthcare facilities, shopping destinations and other daily use services in the wider Kismatpur and Hyderabad region. Buyers should personally check the distance from the project to the specific schools, hospitals, offices and other places that matter most to their family.
Sobha Kismatpur for Investment
Hyderabad has developed into an important technology, business and employment centre and this has supported demand for residential properties in well connected locations. Kismatpur’s connectivity to major employment corridors gives the area potential appeal among both end users and property investors.
Sobha Kismatpur Hyderabad may attract investors looking for premium residential property in an upcoming location. The project combines a recognised developer, large land parcel, high rise design, spacious configurations and connectivity to major parts of Hyderabad.
However, property investment always involves market risks and future returns cannot be guaranteed. Buyers should consider factors such as purchase price, location development, rental demand, infrastructure growth, holding period, maintenance expenses and overall market conditions before making an investment decision.
Sobha Kismatpur Gallery
The Sobha Kismatpur Gallery can help buyers understand the proposed look and feel of the development. Project images, architectural views, tower designs, apartment interiors, landscaped areas and amenity concepts can provide a visual idea of what the finished development may look like.
Since the project is upcoming, buyers should understand the difference between conceptual images and final construction. Marketing visuals are generally created to present the proposed design and lifestyle. The final specifications, materials, landscaping, amenities and building appearance should be checked against the official project documents and agreements.
A visit to the project location or sales experience centre can also help buyers understand the surrounding area and development environment. Buyers should review all available official documents before booking.
Why Consider Sobha Kismatpur Hyderabad
There are several reasons why buyers may consider Sobha Kismatpur Hyderabad. The project is planned across a sizeable 5.21 acre land parcel and includes two high rise towers with up to 56 floors. The development is planned with around 816 apartments in 3 BHK and 4 BHK configurations.
The project also offers the advantage of being located in Kismatpur, an emerging residential corridor with connectivity towards the Outer Ring Road, Gachibowli, Financial District and airport corridor. For buyers who prefer premium homes with access to important business and travel destinations, these location benefits can be significant.
The association with Sobha Limited is another point that may attract buyers who place importance on developer reputation and construction quality. The planned lifestyle amenities, spacious homes, gated community format and high rise architecture further add to the project’s overall appeal.
Things to Check Before Booking Sobha Kismatpur
Before booking a home at Sobha Kismatpur, buyers should verify all important project information. The first step should be understanding the final apartment configuration, carpet area, floor plan, apartment orientation, floor level and total cost.
Buyers should also ask for the latest price sheet and complete payment schedule. Since the Sobha Kismatpur Price is currently available on request, it is important to obtain the latest official quotation rather than depending on old or unofficial figures.
The payment plan should be understood carefully, including the booking amount and future instalments. Buyers should also ask about applicable taxes, registration expenses, maintenance charges, parking provisions and other costs.
Project approvals and registration details should also be checked through the appropriate official sources before making a financial commitment. Buyers should read the agreement carefully and clarify any clause they do not understand.
Sobha Kismatpur Contact Us
For the latest Sobha Kismatpur Contact Us information, buyers should use the official or authorised sales channel associated with the project. The sales team can provide updated information about apartment availability, floor plans, current prices, payment plans, specifications, construction status and booking procedures.
Since the project is upcoming and the price is currently available on request, direct contact is particularly useful for buyers who want the latest commercial information. Buyers should also request a complete cost sheet so they can understand the total financial requirement before making a decision.
A direct discussion can also help buyers compare the available 3 BHK and 4 BHK options. Depending on availability, buyers may be able to select an apartment based on preferred floor, orientation, views, size and other requirements.
Sobha Kismatpur Price and Payment Plan Details
The Sobha Kismatpur Price & Payment Plan Details are important for anyone planning to purchase a home in this upcoming premium development. At present, the project price is available on request and the final cost may vary depending on the apartment configuration, size, floor, orientation and other project specific factors.
The project offers 3 BHK and 4 BHK premium apartments across a 5.21 acre gated community. With two towers planned up to 56 floors and approximately 816 residences, the development is designed for buyers who want a spacious and premium high rise lifestyle.
The payment plan is also an important part of the purchase decision. Buyers should obtain the latest official payment schedule and understand every payment stage before booking. They should also calculate additional costs and arrange their finances accordingly.
For buyers who are searching for a premium home in a well connected part of Hyderabad, Sobha Kismatpur can be considered as an upcoming residential option. Its location, high rise design, spacious apartment configurations, gated community planning and lifestyle amenities make it a project worth researching carefully.
Sobha Kismatpur Hyderabad
Sobha Kismatpur Hyderabad is planned as a premium high rise residential community that brings together spacious apartments, modern architecture, lifestyle amenities and a strategic Kismatpur location. Spread across 5.21 acres, the development is expected to feature two towers reaching up to 56 floors and around 816 3 BHK and 4 BHK apartments.
The Sobha Kismatpur Price is currently available on request, so buyers should obtain the latest official price sheet and complete cost details before proceeding. The payment plan should also be studied carefully to understand the booking amount, instalments, taxes, registration expenses and other applicable charges.
For buyers searching for a spacious luxury apartment in an emerging part of Hyderabad, the project offers several points worth considering. Its connectivity towards the Outer Ring Road, Gachibowli, Financial District and airport corridor adds practical value, while the planned amenities and high rise design aim to create a comfortable lifestyle.
Ultimately, buyers should make their decision after checking the latest official information, project approvals, floor plans, price sheet, payment schedule, specifications and agreement terms. A careful review of these details can help buyers understand the actual cost and choose the right apartment according to their needs and budget.
Frequently Asked Questions About Sobha Kismatpur Hyderabad
What is Sobha Kismatpur Hyderabad?
Sobha Kismatpur Hyderabad is an upcoming premium residential development by Sobha Limited in Kismatpur, Hyderabad. The project is planned across approximately 5.21 acres and is expected to feature two high rise towers with up to 56 floors.
What apartment configurations are available at Sobha Kismatpur?
Sobha Kismatpur is planned to offer premium 3 BHK and 4 BHK apartments. These homes are designed for families looking for spacious layouts, modern features, privacy and comfortable living.
What is the Sobha Kismatpur Price?
The Sobha Kismatpur Price is currently available on request. Buyers should contact the authorised sales team for the latest price list, apartment wise pricing, offers and complete cost details.
What is the Sobha Kismatpur Payment Plan?
The exact Sobha Kismatpur Payment Plan should be confirmed with the developer or authorised sales team. Buyers should ask for the latest payment schedule, booking amount, instalment stages, taxes, registration charges and other applicable costs before booking.
How large is the Sobha Kismatpur project?
The project is spread across approximately 5.21 acres of land. It is planned as a gated high rise residential community with two major towers.
How many apartments are planned at Sobha Kismatpur?
The development is planned to have approximately 816 apartments. The residences will be available in 3 BHK and 4 BHK configurations.
How tall are the towers at Sobha Kismatpur?
The two iconic towers are planned to rise up to around 56 floors, giving the project a prominent high rise profile in the Kismatpur area.
Where is Sobha Kismatpur located?
Sobha Kismatpur is located in Kismatpur, Hyderabad. The project benefits from connectivity towards the Outer Ring Road, Gachibowli, Financial District and the airport corridor.
Is Sobha Kismatpur suitable for families?
Yes, the project is planned with spacious 3 BHK and 4 BHK apartments and a range of lifestyle amenities, making it suitable for families seeking a premium gated community.
What are the major highlights of Sobha Kismatpur?
The major highlights include its 5.21 acre land parcel, two high rise towers, up to 56 floor tower design, approximately 816 apartments, 3 BHK and 4 BHK residences, premium architecture, gated community planning and connectivity to important areas of Hyderabad.
How can I get the latest Sobha Kismatpur price?
Interested buyers can contact the authorised project sales team to receive the latest Sobha Kismatpur price, availability, floor plans, payment schedule and other project details. Since pricing can change, buyers should always verify the current quotation before making a decision.