
Finding a high-quality residential apartment in East Bangalore requires systematic research and careful evaluation. Whitefield remains one of the most preferred neighborhoods for software engineers and business leaders. The growing demand for spacious, well-built homes has accelerated new luxury residential developments.
Project Introduction and Overview
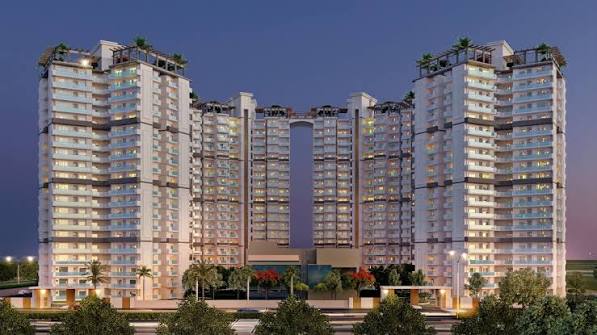
This newly announced residential gated community spreads over seven acres of prime urban land. The project design features four high-rise towers built with extreme structural precision. Every tower includes two basement levels, a ground floor, and seventeen upper residential floors.
The project provides around four hundred twenty premium apartments to ensure a private community. Homebuyers can select between spacious three, three-point-five, and four bedroom layouts. About eighty percent of the central land area is kept open for natural greenery.
The project limits total building density to offer a quiet atmosphere for every family. Physical handover for this premium residential property is planned for late December 2030. This review examines all essential facts to help you make a wise decision.
Location Highlights: Living on Immadihalli Main Road
A property’s physical location determines its long-term daily convenience and eventual resale value. This gated project is located right on Immadihalli Main Road in Whitefield East. The site links smoothly to major technology parks and prominent corporate office belts.
Choosing Sobha Liora Bangalore reduces daily travel times for tech employees working nearby. Drivers can reach International Tech Park Bangalore in under fifteen minutes of smooth travel. The nearby EPIP Zone, Hoodi commercial belt, and GR Tech Park lie close by.
The surrounding arterial network connects cleanly to Varthur Main Road and Outer Ring Road. Nearby Namma Metro extension stations offer simple public transit options across the entire city.
Reputed international schools and multi-specialty hospitals are located within a brief five-kilometer distance. Local markets, supermarkets, and dining venues line the main access road continuously.
Pre-Launch Pricing, Cost Breakdown, and Payment Options
Securing an apartment home during early pre-launch sales offers strong price advantages. Early buyers secure lower per-square-foot rates before public marketing begins. The pricing structure reflects high build quality, luxury room specifications, and brand trust.
Complete cost sheets remain available on request during the ongoing pre-launch priority phase. Estimated starting rates for three bedroom units begin at attractive baseline values.
Financial Market Note: Booking early during pre-launch allows buyers to gain early capital appreciation before construction finishes.
Standard extra expenses include floor rise charges, preferred location fees, and legal agreement fees. Car park allocation fees, clubhouse membership fees, and GST apply during booking.
Property taxes, maintenance advance, and stamp duty are payable at actual property handover time. Flexible construction-linked payment plans help buyers manage funds comfortably throughout the build timeline.
Master Layout Strategy and Architectural Blueprint
The master plan emphasizes low visual density, wide spatial distribution, and user safety. Four high-rise residential towers sit widely separated to guarantee total personal privacy. Expert structural planning incorporates seismic force resistance and wind pressure safety features.
Each floor accommodates four to six individual apartments to prevent hallway overcrowding and noise. High-speed passenger elevators and dedicated service lifts serve each tower level efficiently.
Building placement maximizes natural daylight intake and direct fresh air circulation across rooms. Underground basement parking layouts separate vehicular movement from peaceful pedestrian ground paths.
Detailed Floor Plan Analysis: 3, 3.5, and 4 BHK Residences
Internal home floor plans balance room proportions with modern functional domestic usability. Room dimensions allow standard furniture arrangements without blocking primary internal walking paths.
Three BHK Unit Layout
Three bedroom apartments range from eighteen hundred to nineteen hundred square feet. These units offer a large living hall, dedicated dining area, and three bedrooms.
A wide balcony connects directly to the living room for scenic outdoor views. The kitchen includes an attached utility balcony for washing machines and domestic storage.
Three and a Half BHK Unit Layout
Three-point-five bedroom homes span twenty-one hundred to twenty-two hundred square feet. This configuration includes an extra private study room ideal for remote work needs.
A powder room serves visiting guests conveniently near the primary living room space. Master bedrooms feature walk-in wardrobe spaces and attached luxury bathrooms for complete privacy.
Four BHK Luxury Unit Layout
Four bedroom residences cover twenty-four hundred to twenty-five hundred square feet. These spacious homes cater to large families who value extra living space.
The layout includes a helper room with an independent access door for convenience. Expansive balconies extend outward from rooms to integrate living areas with surrounding greenery.
Portfolio Comparison across Sobha Upcoming Projects
Comparing regional developments helps buyers evaluate long-term property values across local options. The developer maintains a wide portfolio of luxury residential communities across Bangalore.
Exploring Sobha Upcoming Projects helps buyers find a community matching their lifestyle. Large township developments offer vast acreage, while boutique high-rises provide quiet living.
Whitefield homes maintain strong resale potential thanks to nearby corporate employment hubs. Steady civic infrastructure upgrades drive long-term property value growth across Bangalore East.
World-Class Amenities and Grand Clubhouse Tour
Modern apartment developments offer complete lifestyle amenities within secure gated environments. This community features a multi-level clubhouse spanning over fifty thousand square feet.
Indoor Fitness and Social Facilities
- Modern gymnasium equipped with cardiovascular units and weight training stations.
- Temperature-controlled indoor swimming pool along with a dedicated shallow kids pool.
- Large multi-purpose banquet hall designed to host family celebrations and events.
- Indoor games lounge featuring billiards tables, table tennis, and strategic board games.
Outdoor Sports and Garden Spaces
- All-weather outdoor tennis court built to standard athletic guidelines and measurements.
- Paved cycling and jogging tracks winding through landscaped gardens and tree avenues.
- Children’s play area equipped with safe play structures and shock-absorbent flooring.
- Senior citizen plazas featuring covered gazebos, seating benches, and quiet walking paths.
In-House Construction Quality and Engineering Model
The builder is recognized across India for maintaining high construction engineering standards. A unique backward integration model manages every phase of property development internally.
The company manufactures concrete blocks, wooden doors, glass structures, and metal fittings internally. Controlling materials internally eliminates contractor delays and guarantees consistent build quality.
Precision engineering ensures aligned wall surfaces, durable plaster finishes, and clean lines throughout. Advanced waterproofing techniques guard basement levels and top floors against water seepage.
Quality Assurance: In-house component manufacturing ensures long-term structural safety, superior finishing, and timely delivery.
Double-glazed windows lower external traffic noise while keeping interior room temperatures comfortable. Premium vitrified tiles, branded plumbing fixtures, and concealed copper wiring come standard.
Investment Potential, Rental Yields, and Growth Potential
Whitefield remains one of Bangalore’s most reliable and stable real estate sub-markets. Surrounding corporate tech parks create consistent demand for premium rental homes.
Luxury apartments in this corridor deliver annual rental yields between four and five percent. Larger floor layouts attract senior corporate executives looking for long-term lease terms.
Upcoming road improvements and metro line upgrades will further enhance local property values. Investing in established residential sectors offers protection against fluctuating market cycles.
Pre-Launch Booking Steps, Approvals, and Verdict
Purchasing a home during the early pre-launch phase follows a structured and secure workflow. Interested buyers submit an Expression of Interest form alongside a booking deposit.
The development plan has been submitted for official RERA and municipal approvals. Official registration numbers will be issued once government verifications complete.
Final Conclusion
Sobha Liora represents a top-tier choice for end-users and real estate investors alike. The project combines a prime location, superior construction quality, and functional floor plans.
If you are looking for a luxury home in East Bangalore, this project deserves your attention. Review pre-launch offers early to secure favorable pricing and prime tower locations.